Build Up or Build Out? What a Central PA Builder Checks First.
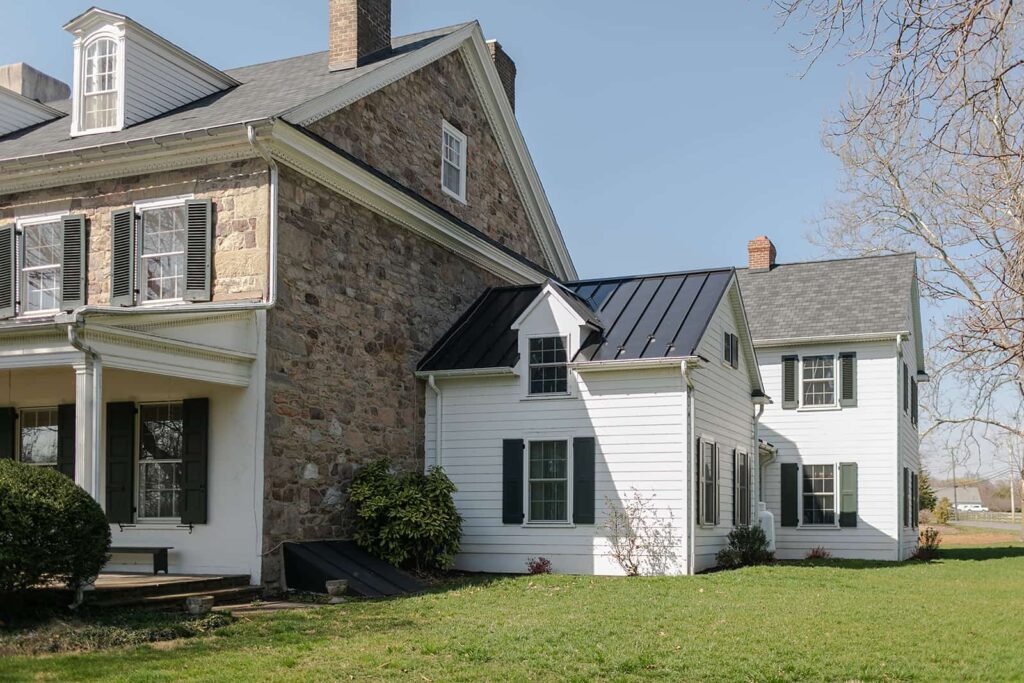
Deciding whether to build up or build out is one of the biggest questions homeowners face when outgrowing a house.
Two kids in one room works right up until it doesn’t. Maybe there’s a third on the way, or a parent is moving in, and suddenly the house you love is a bedroom short. Or maybe you need to work from home now, and all other rooms are spoken for.
If your lot has room and you’d like to stay in your home during construction, building out is usually the simpler road for Central PA homeowners. If the lot is tight, building up can work, as long as the house underneath was built to carry another floor. That’s something we check before anybody draws a thing.
Below are the questions homeowners ask most about it.
Is it cheaper to build up or build out?
It depends less on square footage than people expect, and more on what each option has to pay for. Building out pays for digging, footings, and a new foundation. Building up skips those, then pays for new floor framing over your ceiling, a staircase, strengthening whatever underneath needs it, and a roof that comes off and goes back on.
What rarely makes it onto an estimate: where your family sleeps while the roof is open. Plenty of families stay put through a ground-floor addition. A second story is a different conversation, and it’s worth having before you compare anything else.
We know that isn’t the neat answer you were hoping for. A free consultation gets you that answer for your own house, and makes sure you’re heading in the right direction before you commit to either.
How do I know if my house can support a second story?
The residential code assumes an attic nobody lives in or stores anything in carries ten pounds per square foot. A bedroom floor has to carry thirty. The joists over your head were sized for the first number, so a second story usually means new floor framing rather than building on top of what’s there.
Below that, the question moves to the ground. Footings, the lowest, widened part of a building’s foundation, get wider as a house gets taller, and how much wider depends on what your soil will carry. So, we look at what’s already in the ground and whether it was sized for another floor. Pennsylvania moved to the 2021 codes on January 1, 2026, and townships amend on top of that, so the check runs against today’s code rather than the one your house was built under.
Can we live in the house while it’s being built?
With a ground-floor addition, usually. Much of the work happens outside your existing walls before the house gets opened up. A second story is harder, because the old roof over that part of the house has to come off.
Good builders keep that window short. One approach, written up in the Journal of Light Construction, is to frame the new roof before tearing out the old one and leave the old roof in place until the upstairs is dry. Even then, ask early. Whether you decide to build up or build out, knowing the answer early determines whether you’re living around a project or relocating for part of it.
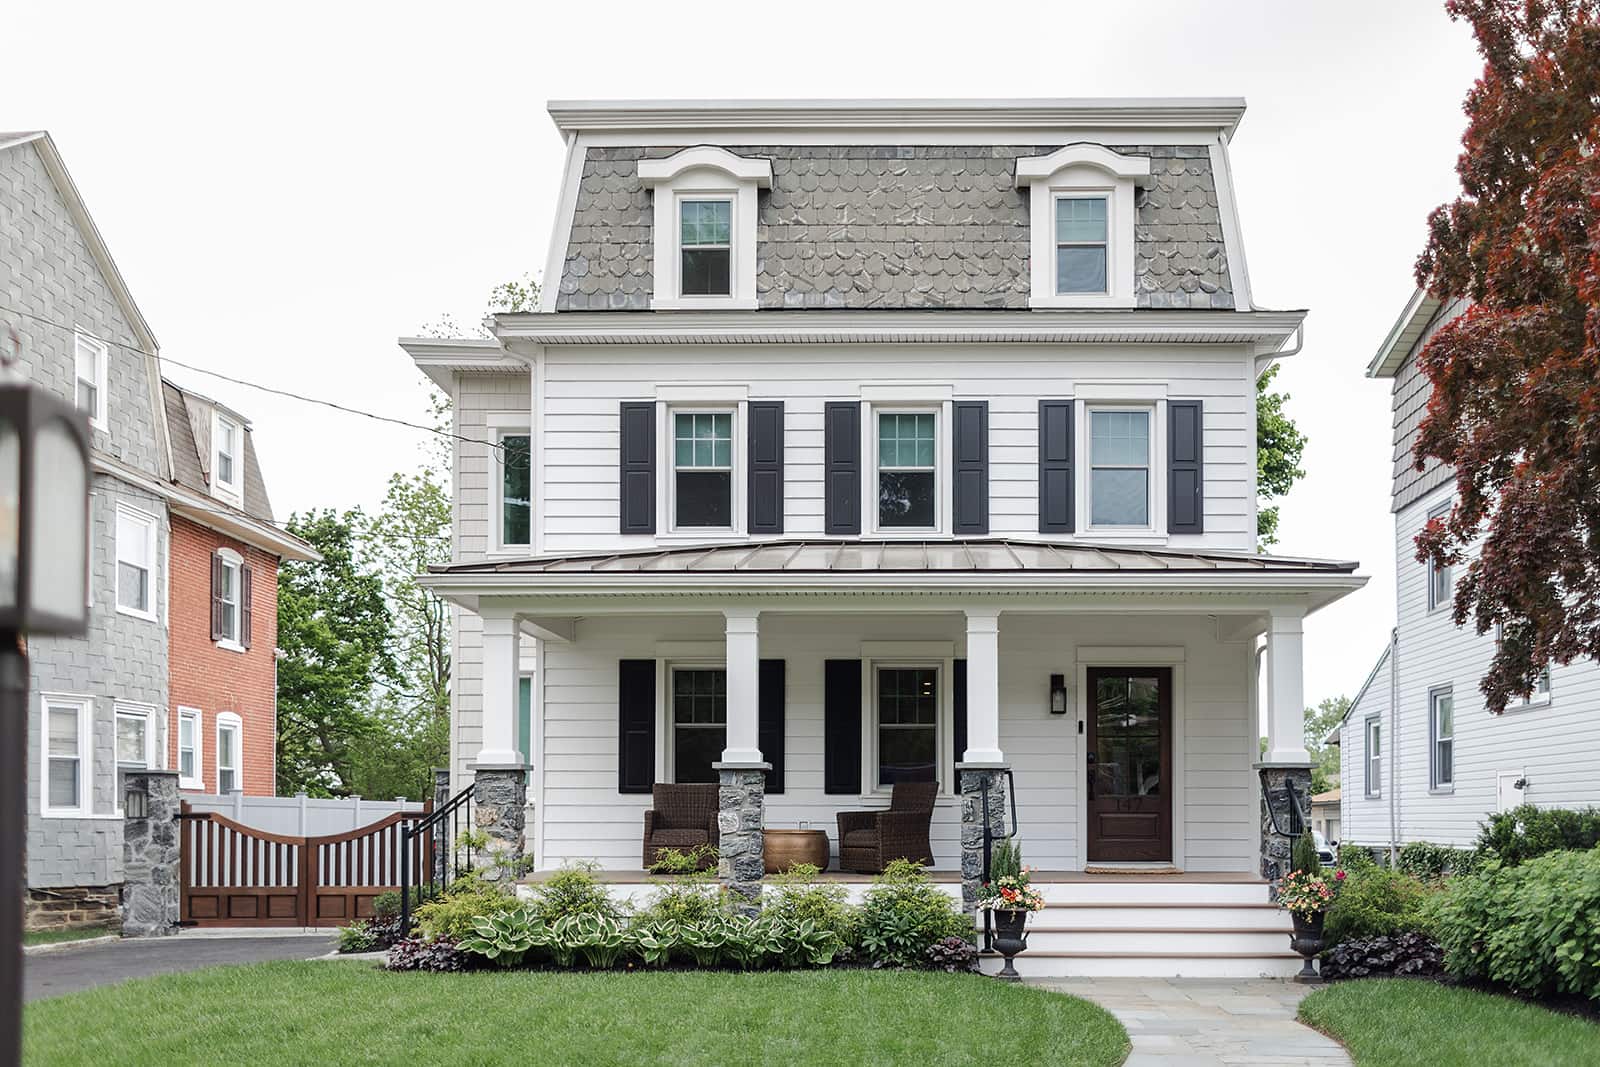
What will our lot let us build?
Building out is a footprint question: setbacks, where the septic field sits, and how much of your lot is already covered. Some townships count that last one cumulatively. In East Lampeter, every impervious surface installed since April 7, 2014 gets added up, and the permit tiers are at 1,000 and 2,500 square feet. So a patio somebody poured in 2018 is already on the ledger when the addition gets drawn. Your township may count it differently, and the Main Line townships have their own rules again. That’s a phone call worth making before the drawings.
That’s a lot of rules for one backyard, and your Central PA township may evaluate lot coverage differently than East Lampeter does. A free consultation starts with your lot and your township, so you know what fits before you fall for a plan that doesn’t.
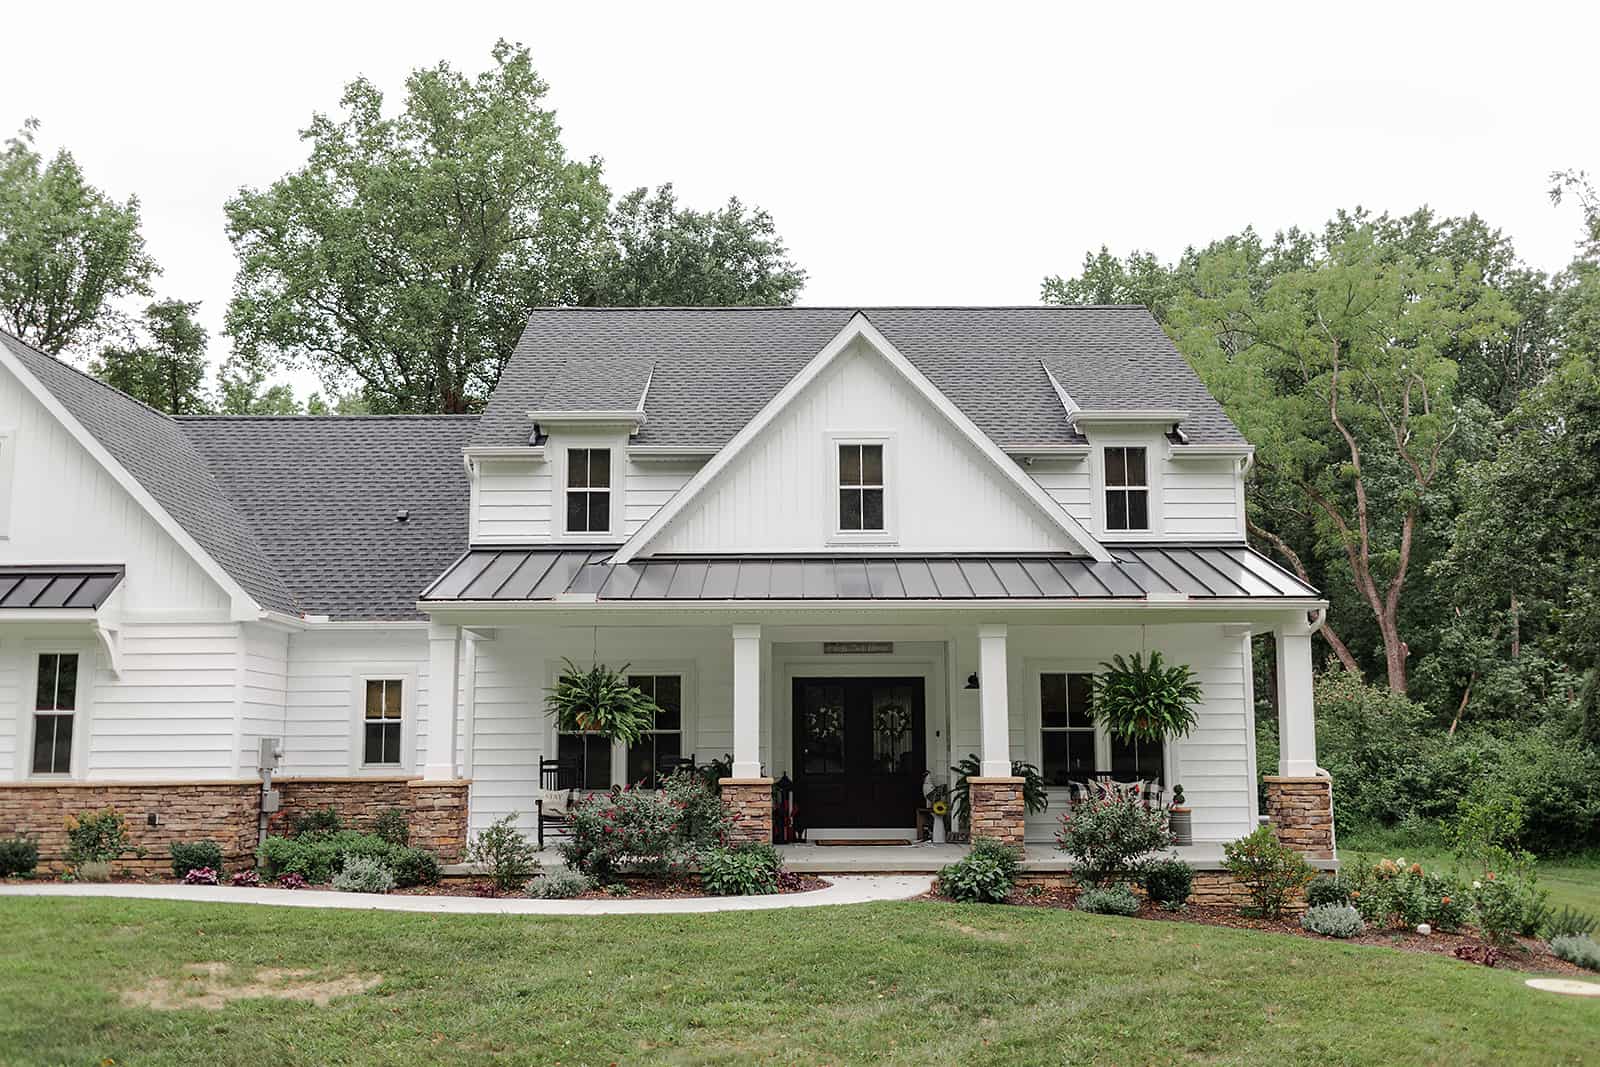
Will the stairs be a problem later?
A second story needs a stair, and a stair comes out of a room you already have. The code caps a riser at 7 3/4 inches and sets a tread at 10, and some townships amend both. Run that against a nine-foot floor-to-floor, and you land around fourteen or fifteen risers and eleven-odd feet of floor length, before landings.
Then there’s the longer view. If a parent may move in someday, or you’d like to stay in this house for good, a bedroom you can reach without stairs keeps more options open. It’s worth saying out loud before you decide, and it usually points toward building out.
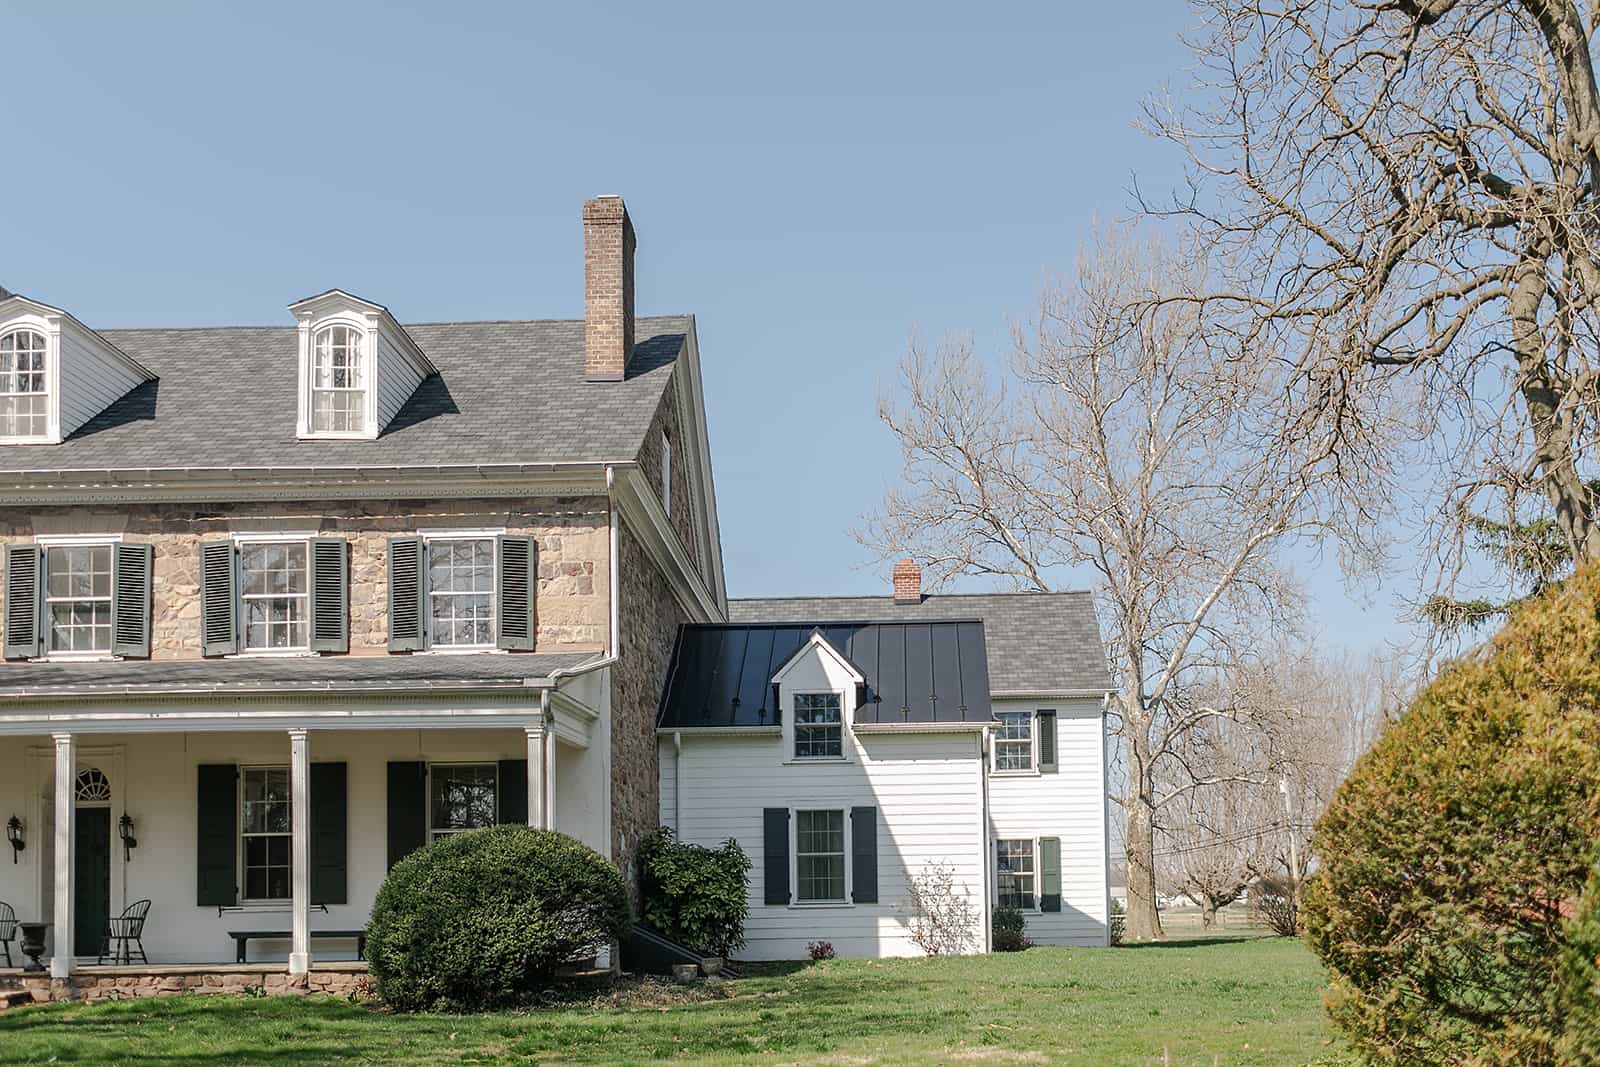
Will the new room count as a bedroom?
Only if there’s a way out of it. Every sleeping room needs at least one emergency escape opening, usually a window that opens fully: at least 5.7 square feet of clear opening, at least 24 inches tall and 20 inches wide, with the sill no more than 44 inches off the floor. Upstairs, that decides where the windows can go, so it belongs in the first drawing.
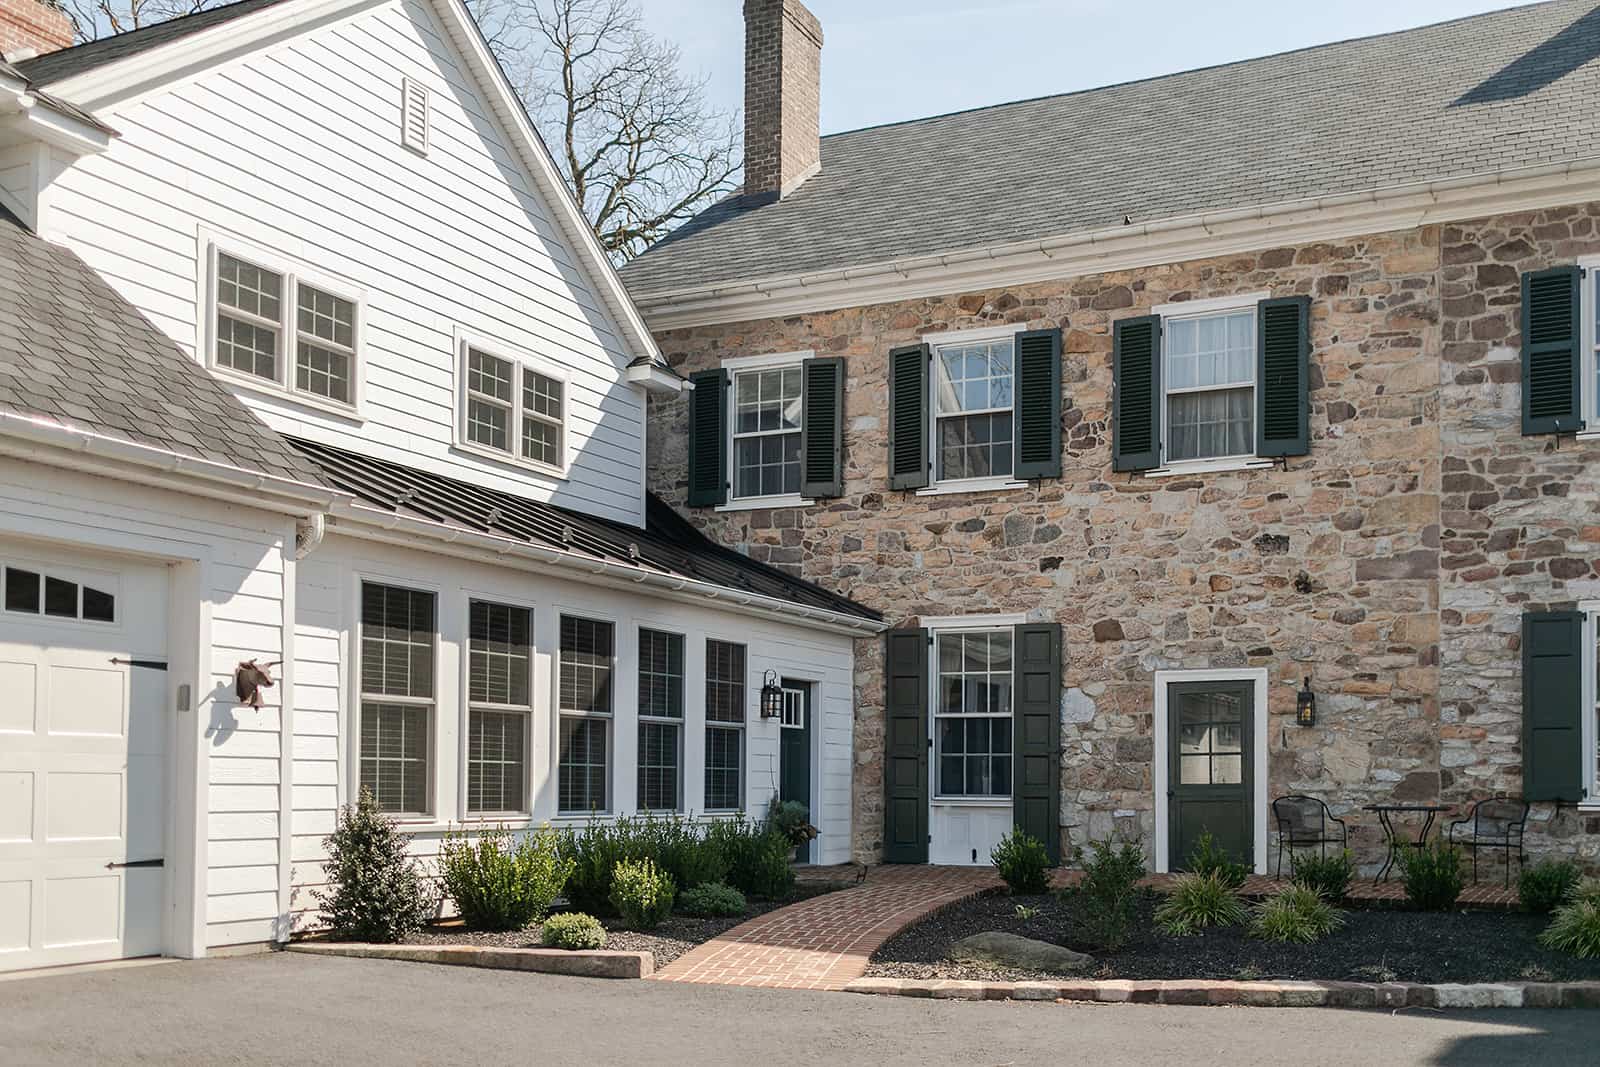
If you are still weighing whether to build up or build out, we can walk your house and lot with you before anybody draws anything. Usually, what’s under the house has already picked one, and a detailed needs assessment is where you find out which. A few of the additions we’ve built are in our project showcase, including this one in East Earl.


