
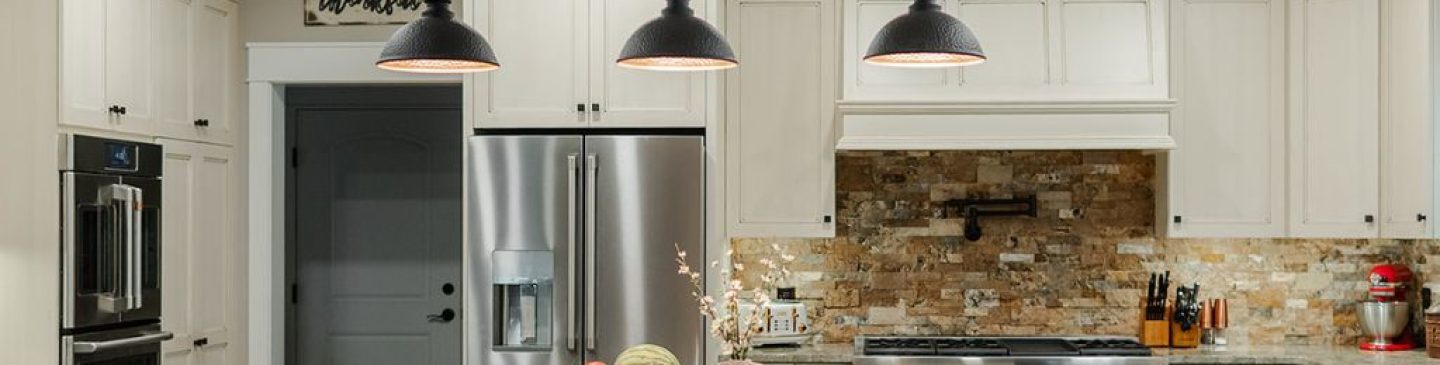
Designing a Kitchen for Entertaining

When designing a kitchen for entertaining, forty-eight inches of aisle lets two people cook in the same space without trading elbows. That’s the number in the National Kitchen & Bath Association’s planning guidelines, and it’s one of a handful of measurements that are easy to skip until the house is full. Give every stool 24 inches of counter, leave 44 inches behind the stools if people walk back there, and decide where the sink goes early, because it decides where the mess lands.
Table of Contents
How Much Room Do You Need When Designing a Kitchen for Entertaining?
At least 48 inches between the counters, appliances, and island, according to the NKBA’s kitchen planning guidelines. One cook can get by with 42. A plain walkway, where nobody’s working, needs 36.
That number is measured from the front edge of the counter, and it’s the first thing an oversized island eats. An island that looks generous on paper and leaves 40 inches on the cooking side will feel like a hallway the first time two people need the oven at once.
If your room can’t give you 48 inches without losing the island you were picturing, that’s a hard trade, and it’s specific to your room. A free consultation is where we work out what fits, island and all.

Designing a Kitchen Layout for Entertaining: Keeping Guests Out of the Cook’s Way
Keep the main path through the house from cutting between the sink, the stove, and the fridge. That’s the old work triangle, and the guidelines still put it at no more than 26 feet around, with each leg between 4 and 9 feet.
The easier fix is giving guests somewhere else to be. Put the drinks, the coffee, and the snacks at the end of the island closest to the family room. In one house we built in Chester County, the bar is upstairs in the game room.
How Many People Can Sit at a Kitchen Island?
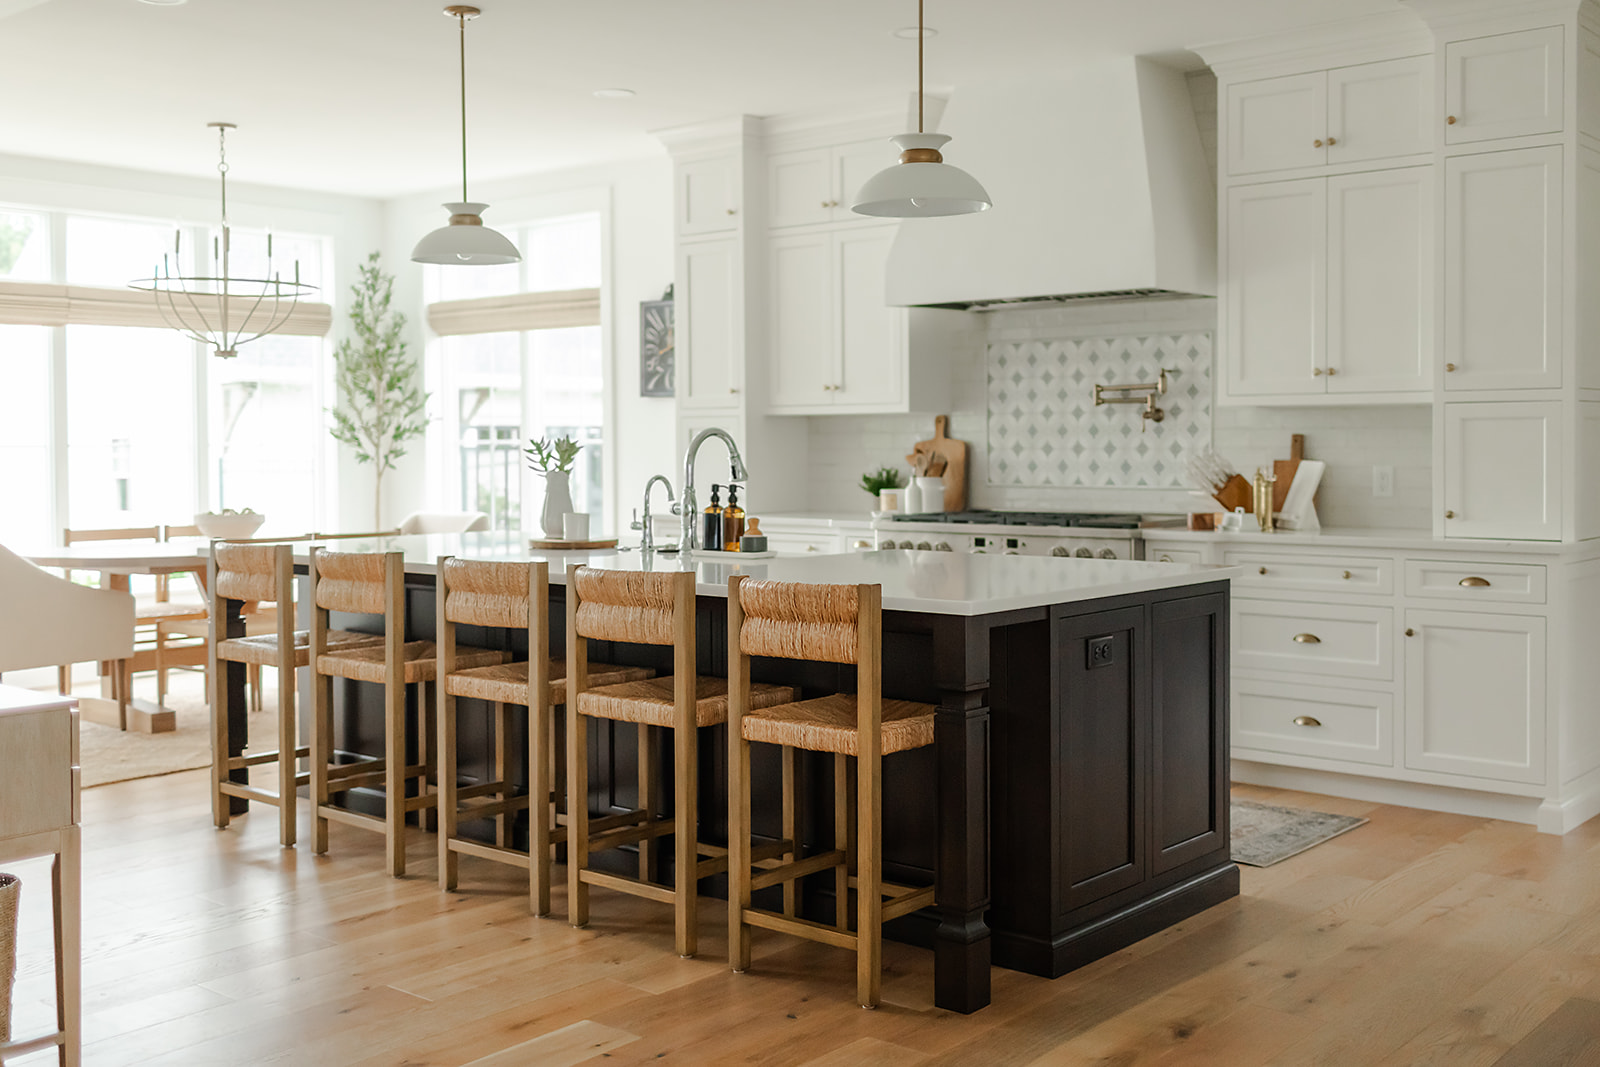
Plan 24 inches of counter for every person. A 9-foot island seats four along one side, a 10-foot island seats up to five, and six takes 12 feet. At standard counter height, each seat also needs 15 inches of knee space under the overhang. At bar height, it’s 12.
Then look behind the stools. The guidelines call for 32 inches if nobody walks back there, 36 for someone to edge past, and 44 for someone to walk past. On a holiday, someone usually is.
Should the Sink Go in the Island?
It can, and you get to face the room while you rinse. The trade-off is that the dishes and the splashing face the room too, and the people on the stools see every pan.
It’s also a plumbing decision. A sink against a wall vents up through that wall. An island sink has nothing above it, so it has to vent another way. The residential code allows an island fixture vent, where the vent rises inside the cabinet, loops back down under the floor and rises again, higher than the sink, before it joins the vent that runs outdoors. Or the code lets you use an air admittance valve, a one-way valve in the sink cabinet that has to stay reachable. And Pennsylvania still requires an outlet at each island countertop space, sink or no sink, so the island needs power run to it too.
That’s a lot of pipe for one sink, but choosing the right setup is essential when designing a kitchen for entertaining. We can start on that question at a free consultation, while the island is still easy to move on paper.
Is a Second Sink Worth It?
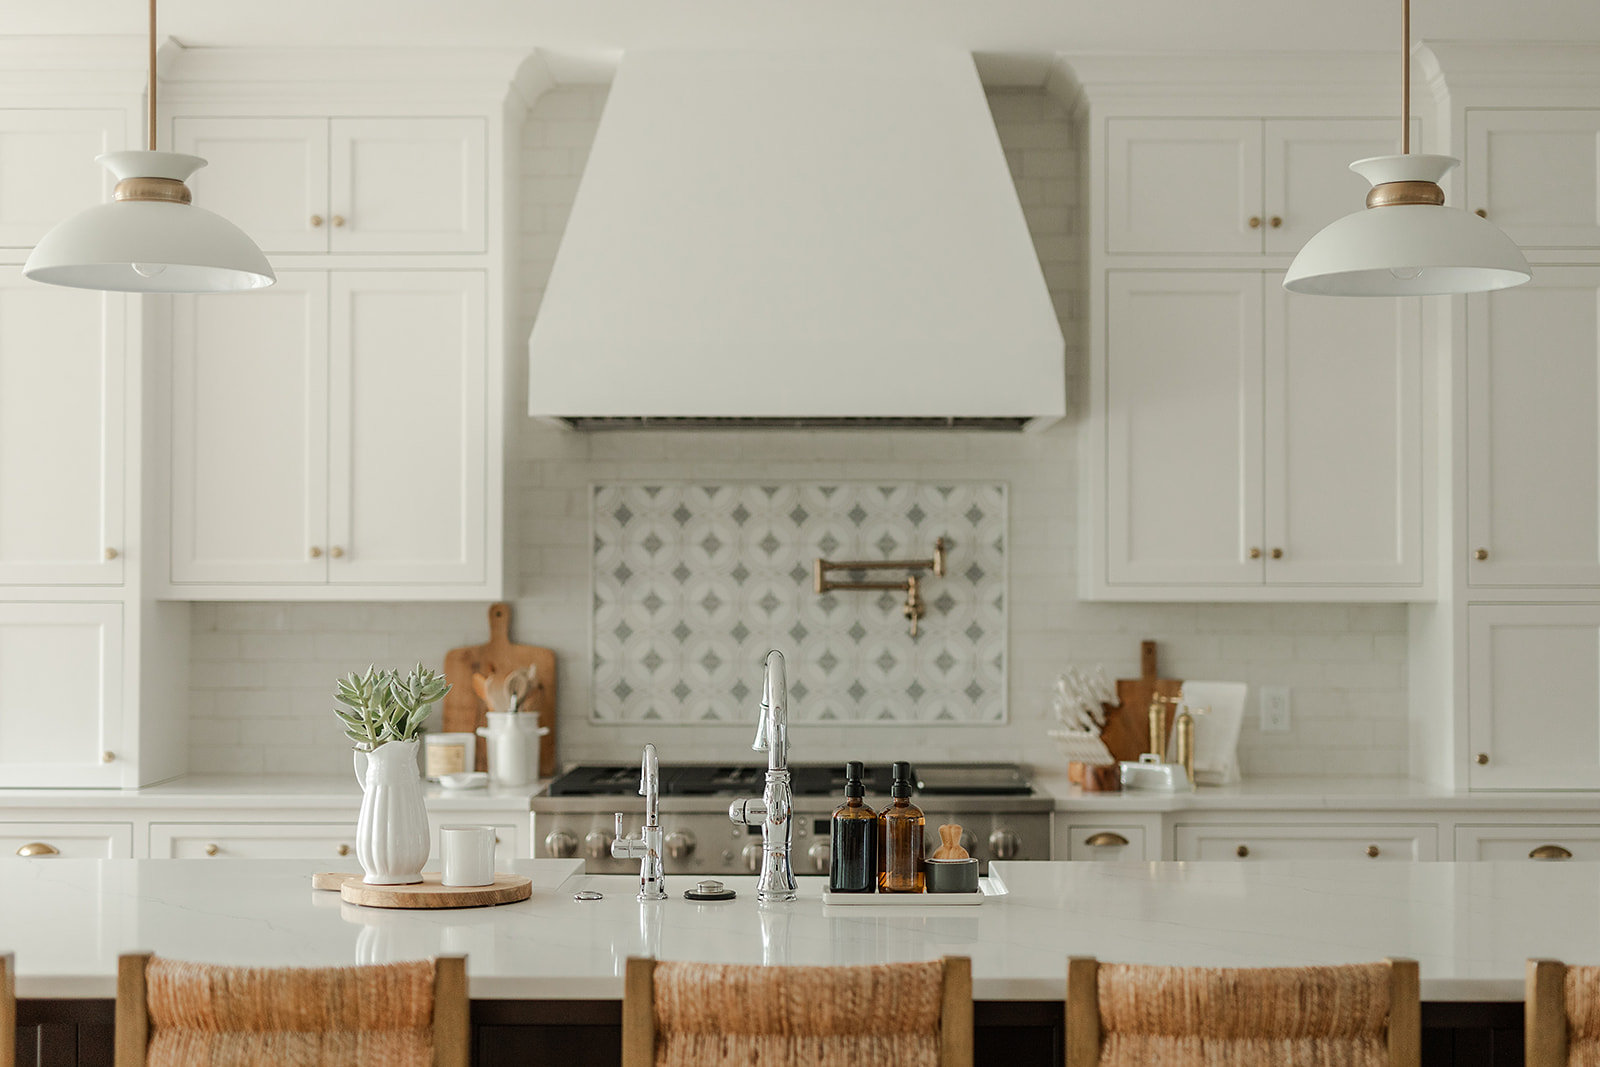
If two people cook together often, usually yes. A small prep sink lets the second cook wash and chop without crossing to the main sink, and the NKBA asks for at least 3 inches of counter on one side of it and 18 on the other.
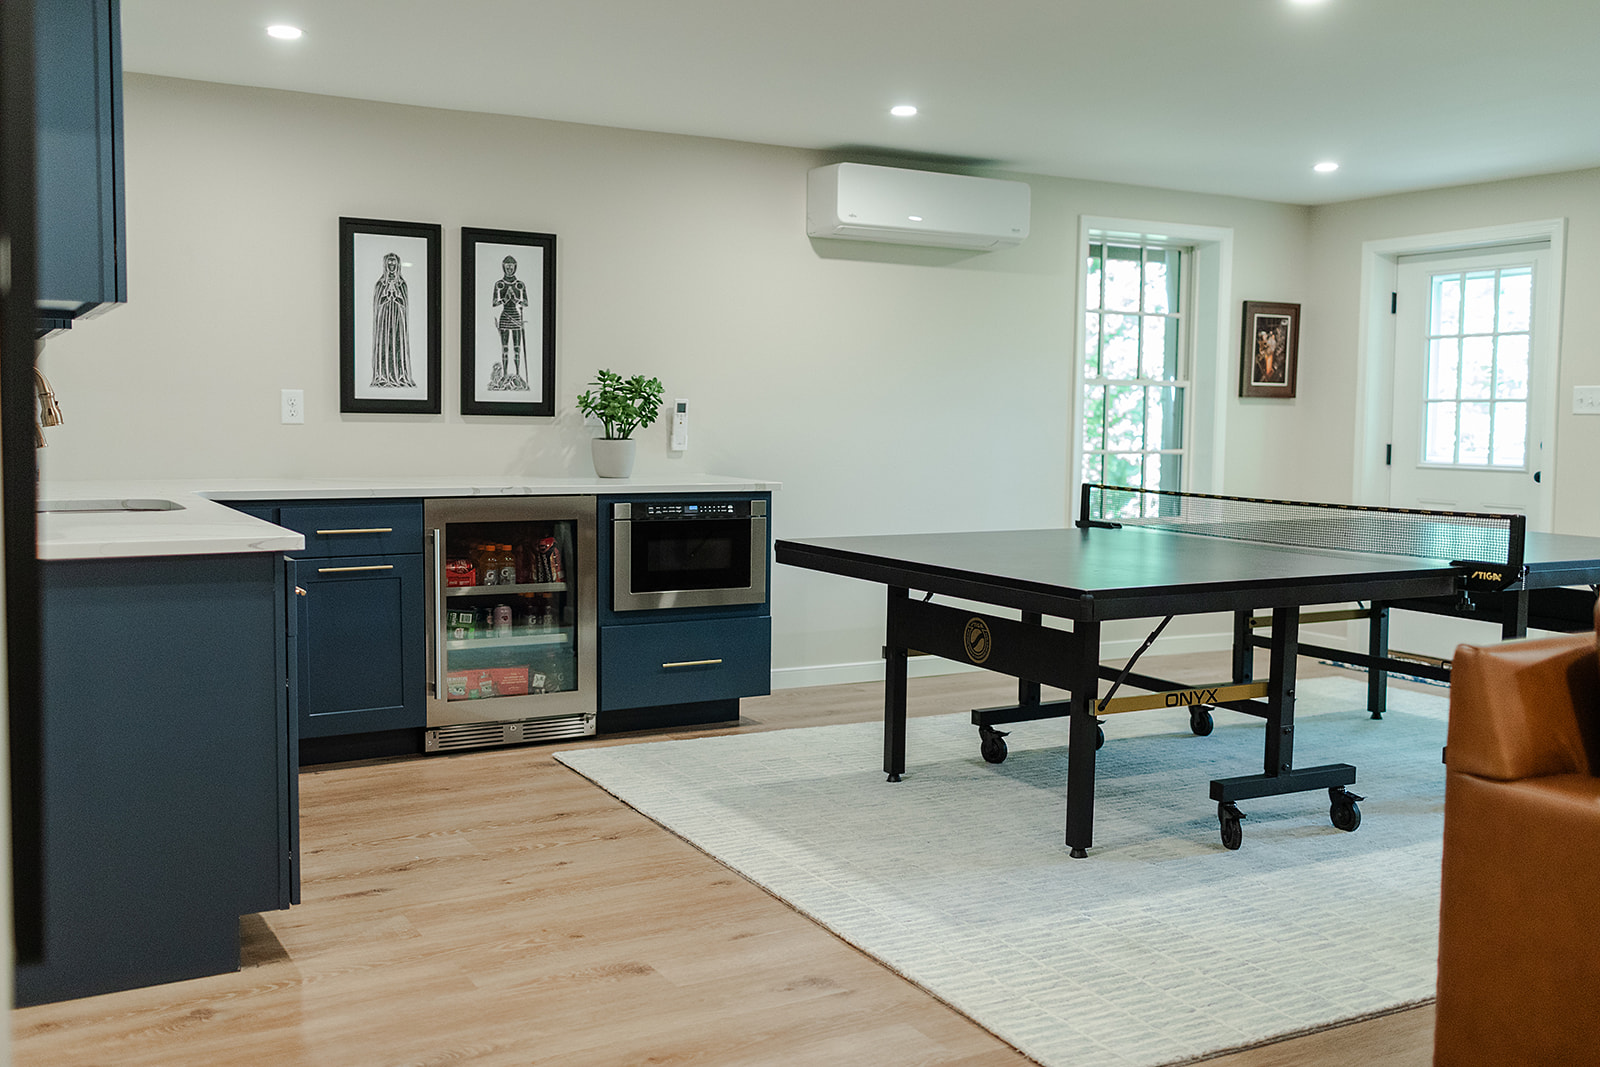
It doesn’t have to be in the kitchen at all. A basement we renovated in Chester County has its own kitchenette, which gives the party somewhere to land that isn’t the cook’s counter.
Where Should The Dishwasher Go?
Within 36 inches of the sink, with at least 21 inches of standing room beside it.
What gets missed is the open door. After a big dinner, it’s down for a while, and if it lands in front of the oven, the fridge, or the only path to the coffee, someone’s going to be stepping over it. Put it on the side of the sink away from where guests walk.
If the holidays show you where your current layout falls short, keeping these rules in mind makes designing a kitchen for entertaining much easier when planning your renovation: where the line formed, who couldn’t get to the oven, where the dishes piled up. That list is the most useful thing you can bring to a first conversation. You’ll find more of our work in kitchen renovations, including a kitchen we renovated in Chester County, and in our project showcase.
Start a conversation: dkbuilder.com/contact-us


